
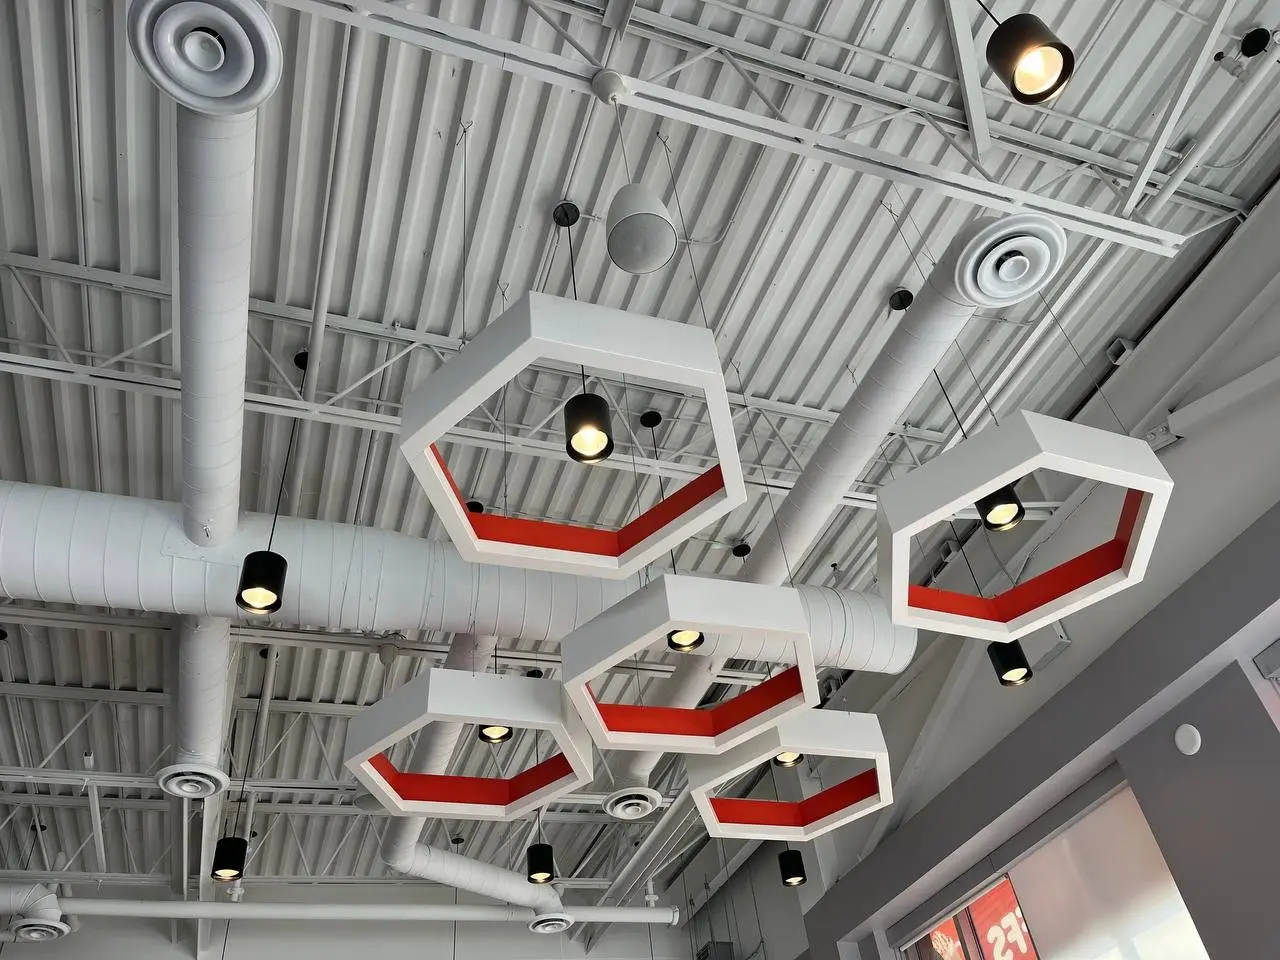
From first drawing to issued permit. One team.
Home Fresh Air — Architecture · Engineering · Permits
1 / 5
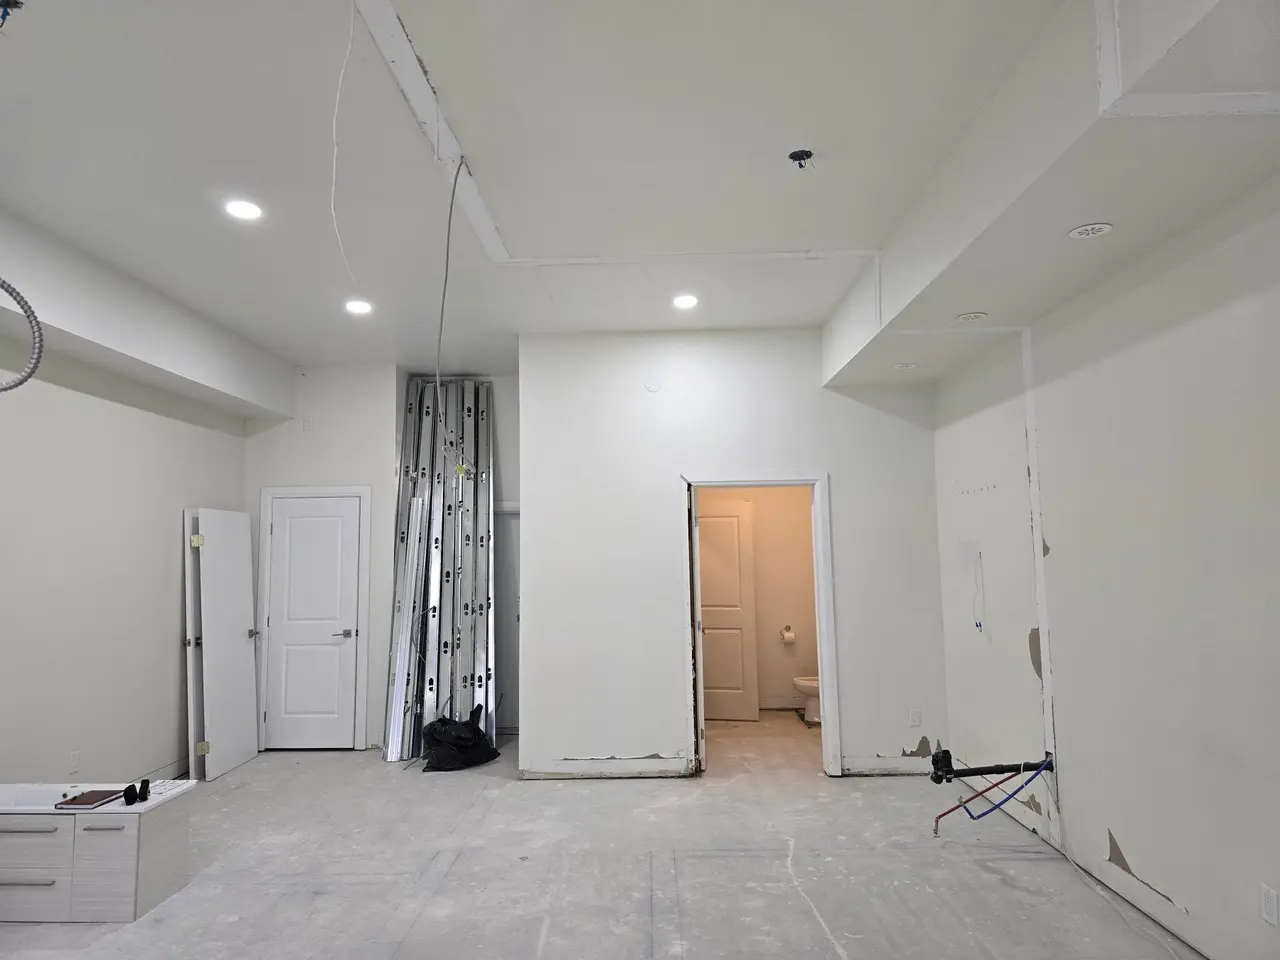
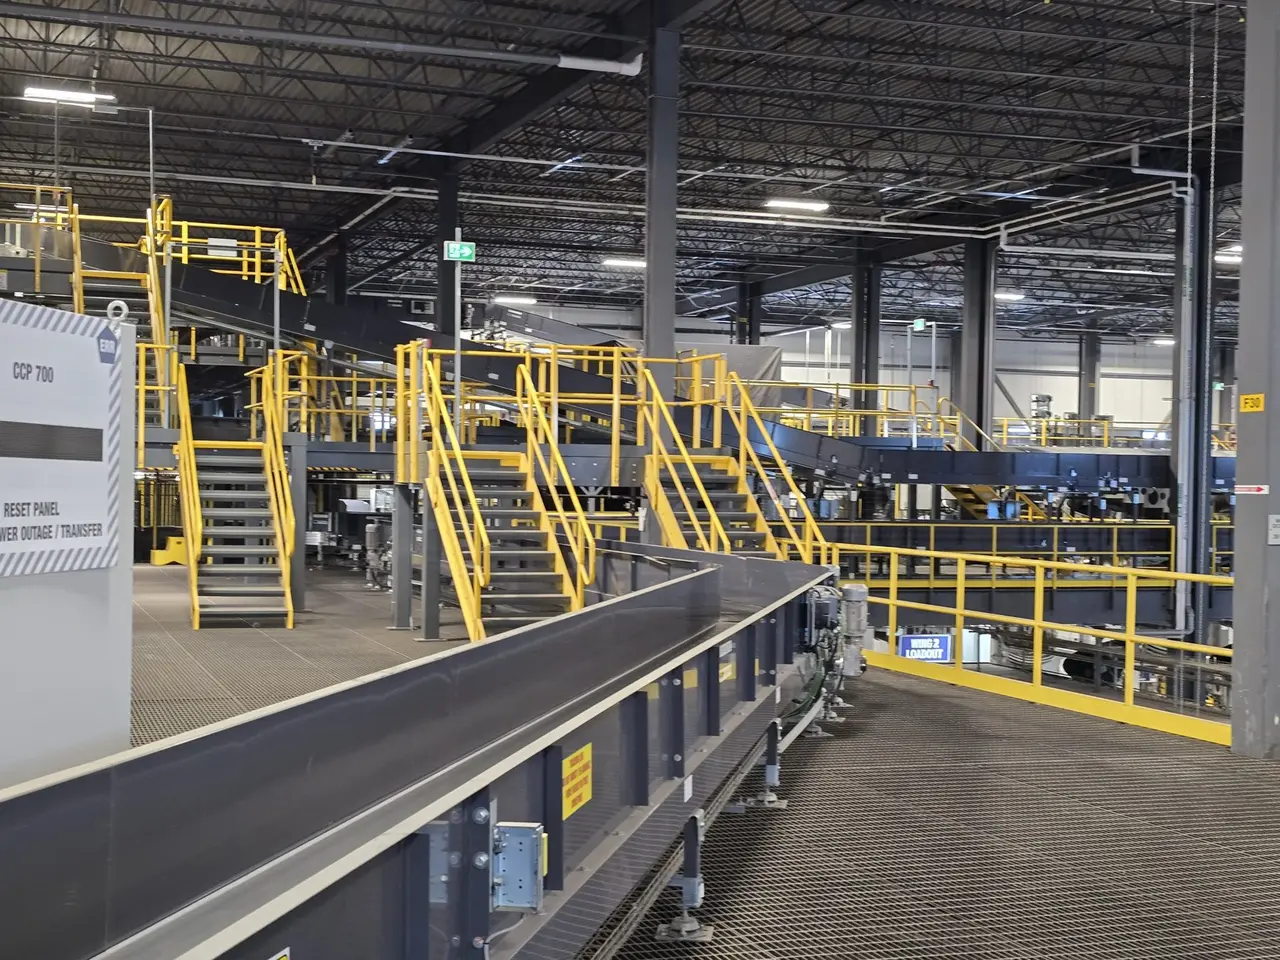
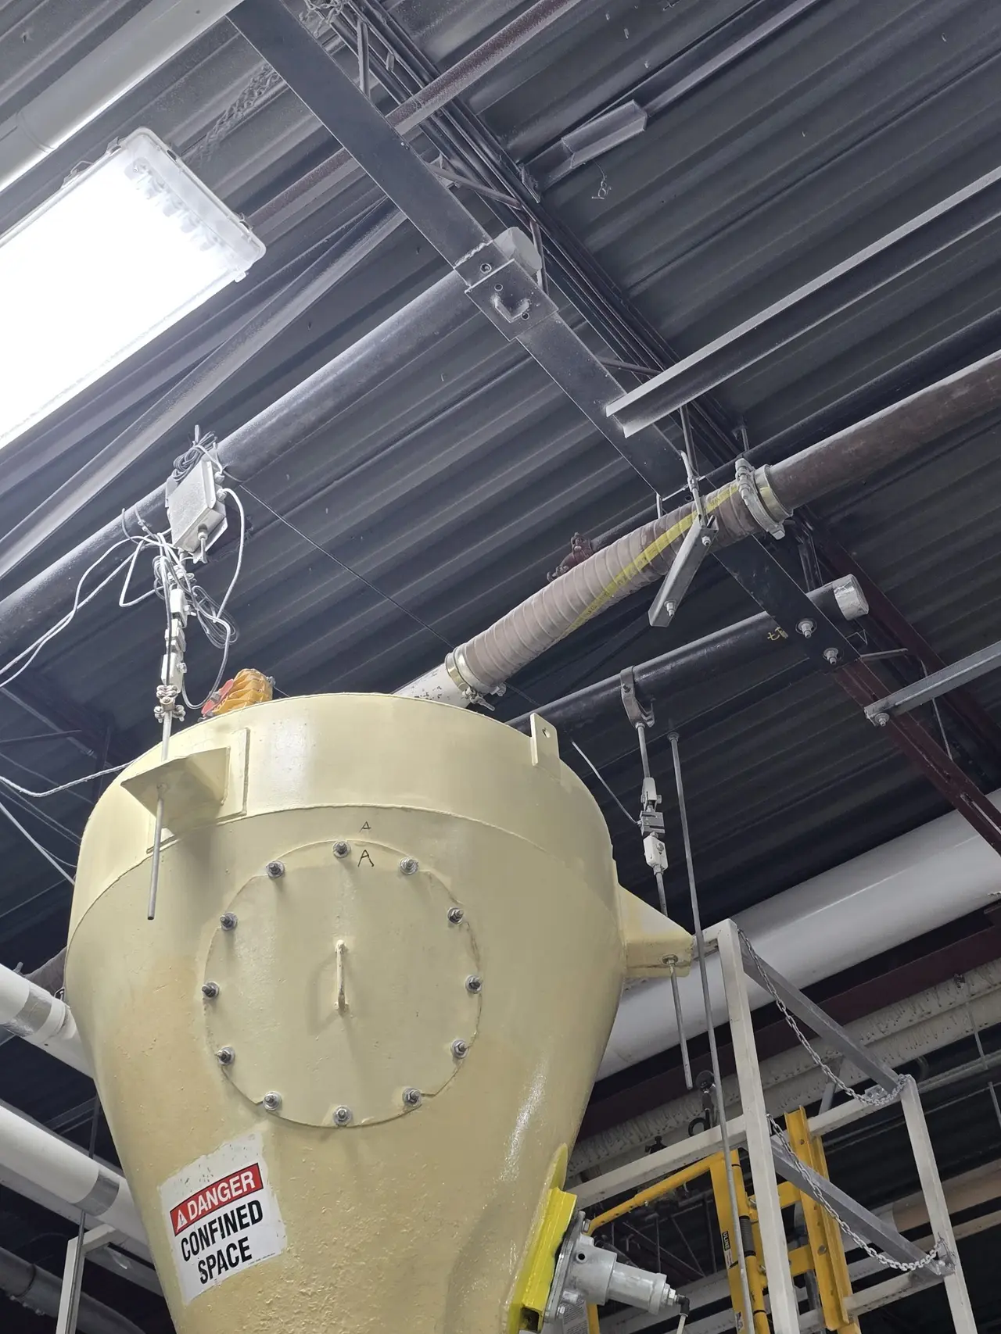
Designing with an architect's eye, an engineer's seal, and the permit in hand, we take a project from the first sketch to a finished, compliant space.
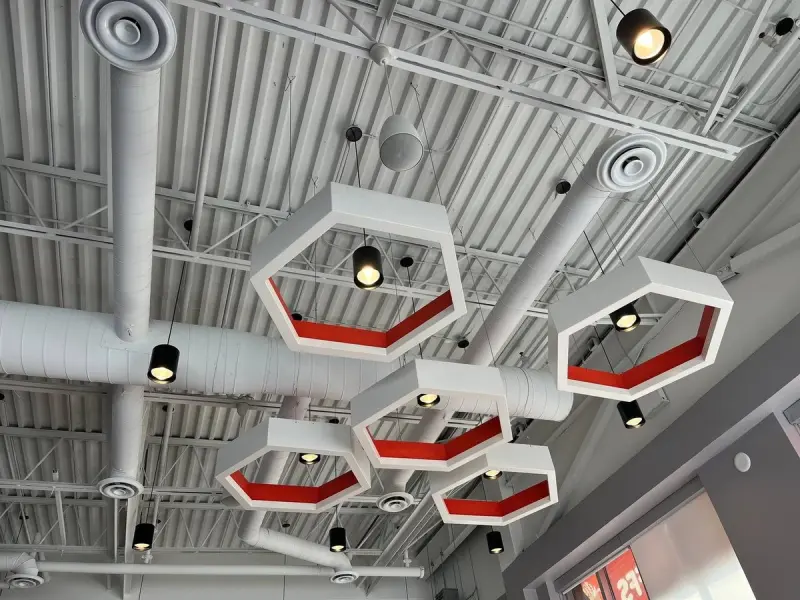
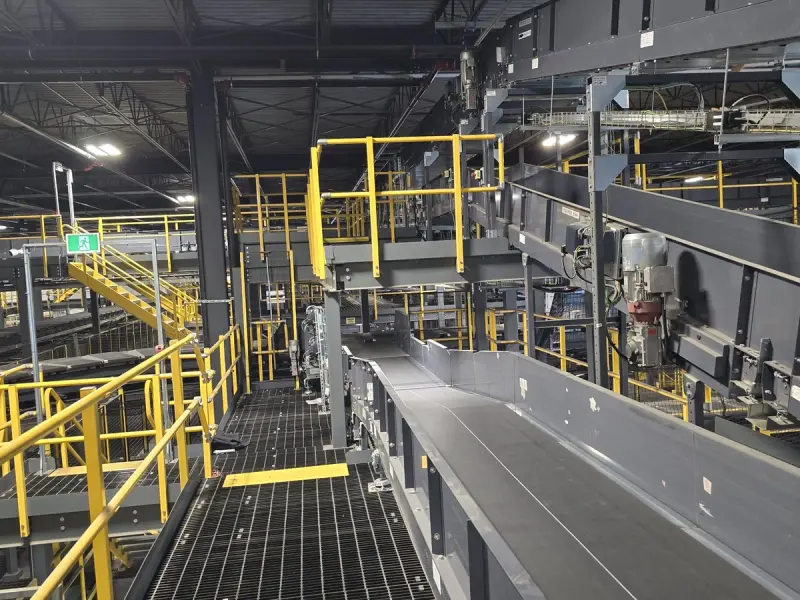
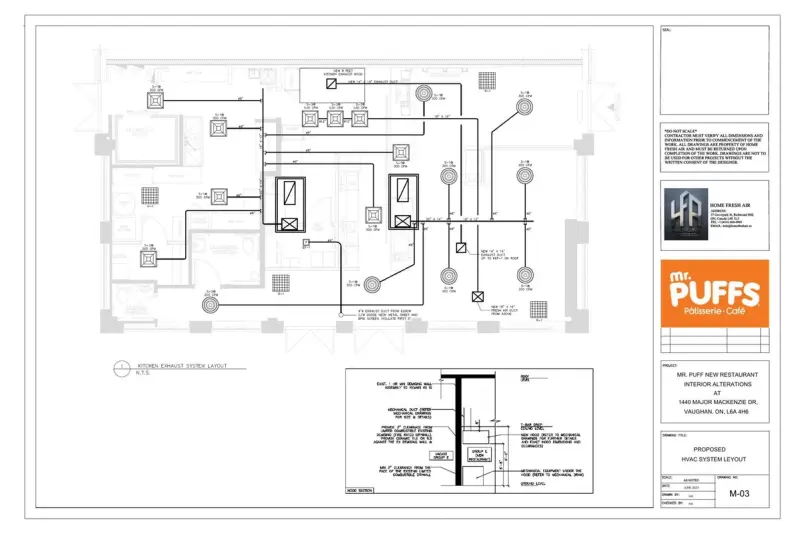
Every drawing we issue is coordinated across architecture, mechanical, plumbing and electrical, and stamped in-house by a licensed Professional Engineer. One set. One point of contact. Fewer surprises on site.
Learn more about what Home Fresh Air does, and for whom.

Clients
Who we work with
Most of our work comes through professionals who need drawings and a permit on a schedule.
01Franchise operators
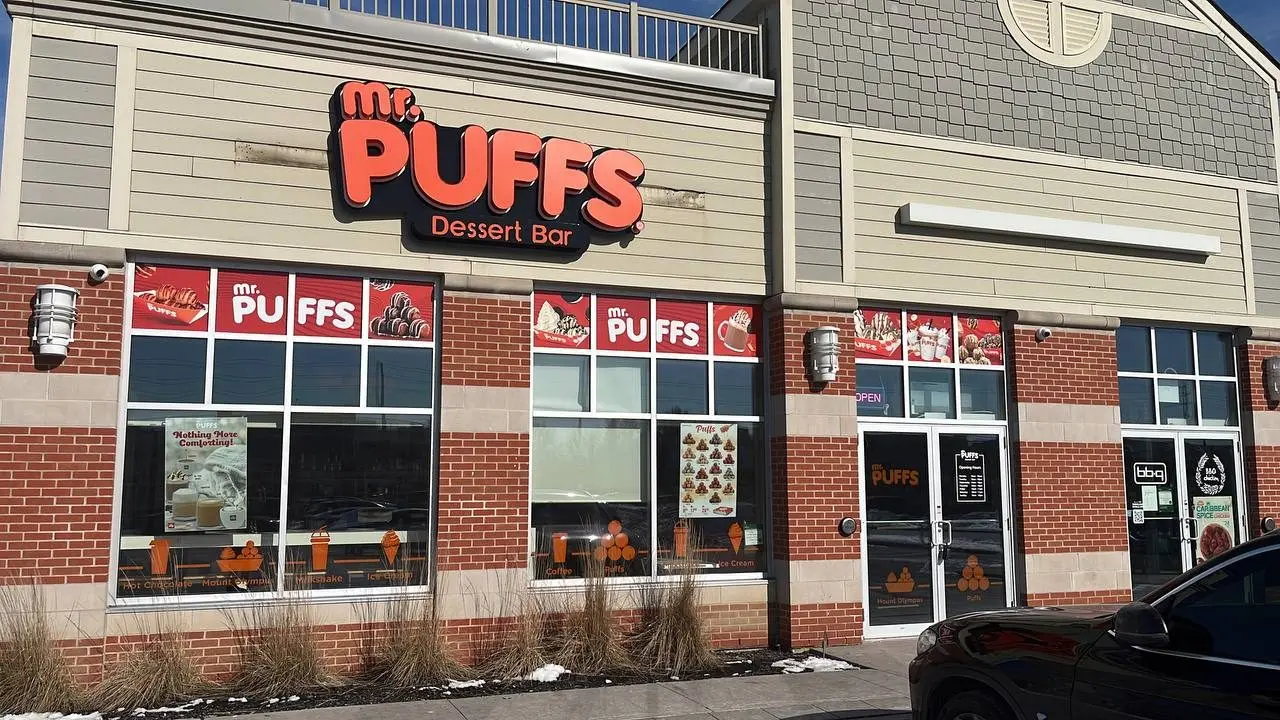
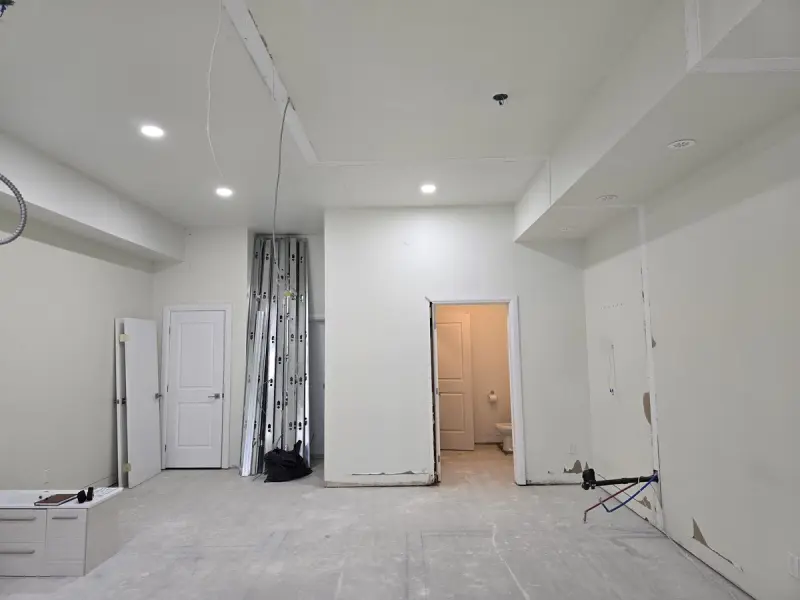
Restaurant, café and retail fit-outs to the brand’s design package: mechanical, kitchen exhaust, plumbing and electrical drawings, landlord approval and the city permit, repeated location after location.
02General contractors
Permit-ready architectural and engineering sets, sealed structural and mechanical design, and quick answers to site questions so your crew is never waiting on paper.
03Architects and designers
Mechanical, plumbing, electrical and structural engineering that respects the design intent, coordinated on your drawings and stamped by our P.Eng.
04Builders and developers
Garden suites, second units, additions, custom homes and small developments: zoning review, drawings, engineering and the permit package, plus construction support.
05Property and business owners
One point of contact from the first sketch to an issued permit and a finished space, with the engineering handled in-house.
Process
How we work
Consultation
We start with a conversation about the property, your goals, budget and timeline. For renovations and additions we review the existing building; for new work we review the site and the applicable zoning and code requirements.
Concept and design development
Space planning, layouts and design concepts, developed with 3D visualization so you can see the project before it is documented. Architectural and interior decisions are made with the engineering disciplines in the room.
Engineering coordination
Mechanical, HVAC, plumbing and electrical systems are designed and coordinated against the architectural drawings. Structural considerations are reviewed by our Professional Engineer.
Permit documentation
Construction drawings and engineering documents are prepared to the standard the municipality expects. We coordinate submissions and respond to review comments until the permit is issued.
Construction support
Contractor coordination, drawing and document review, site questions and technical review during construction, so the built work matches the permitted design.
Completion
Final coordination, close-out documentation and a project that is finished, compliant and ready to use.
Brands we have designed and engineered for




Office
Based in Newmarket, working across York Region and the GTA
Meetings at our Newmarket office or on site. Bring drawings, surveys or photos and we will tell you what the project needs, which disciplines it touches and what the municipality will ask for.
- Address
- 17817 Leslie St, Suite 49
Newmarket, ON, L3Y 8C6 - Hours
- Mon–Fri 9 am–5 pmSat–Sun Closed
- Phone
- (416) 660-4960
- info@homefreshair.ca
Based in Newmarket. Working across York Region and the Greater Toronto Area, including Aurora, East Gwillimbury, Richmond Hill, Vaughan, Markham and Toronto.
What Our Customers Say
5.04 reviews on Google
Hooman is an excellent engineer to work with. Helped us with our HVAC drawings. Very reasonable and high quality of work!
 Adam Jefford
I recently had the pleasure of working with Home Fresh Air to secure a permit, and I cannot speak highly enough of the experience. Navigating the permit process can often be a headache, but their team stepped in and handled everything with absolute professionalism. They were incredibly responsible, detail-oriented, and kept me informed at every stage, ensuring there were no hiccups or delays. The customer service was truly top-notch—they made what could have been a stressful, bureaucratic task completely effortless on my end. I highly recommend Home Fresh Air to anyone looking for a reliable, expert team that genuinely cares about getting the job done right
 milad kamelzadeh
100% Recommended
 ahoura AS
Rated 5 out of 5 on Google
 Babak Sedghe Rouhi
FAQ
Questions we hear first
Straight answers on permits, engineering and how a project moves from drawings to construction.
Still have a question? Ask usYes. We prepare the drawings and engineering, submit the application to the municipality, respond to every review comment and follow it until the permit is issued. For franchise fit-outs we also handle the landlord’s technical review.
Most structural changes, additions, secondary units and garden suites, commercial fit-outs and new mechanical, plumbing or electrical systems need a permit. Like-for-like replacements often do not. Tell us what you are planning and we will confirm what applies in your municipality.
Yes. Architectural design, mechanical, plumbing and electrical engineering and the permit documentation are all prepared by one team, so the drawings coordinate with each other and the submission is complete.
A Professional Engineer’s seal certifies that the engineering on the drawings was prepared or reviewed by a licensed engineer who takes responsibility for it. Municipalities require it for structural and many mechanical designs.
Yes, most of our work comes that way. GCs bring us the drawings-and-permit scope for their jobs; franchise operators bring us new locations to fit out to the brand standard. We are used to tight opening dates and multi-location rollouts.
We are based in Newmarket and work across York Region and the Greater Toronto Area, including Aurora, Richmond Hill, Vaughan, Markham and Toronto.
Anything you have: photos of the space, an existing survey or drawings, a rough budget and timeline, and a description of what you want to do. If you have nothing yet, that is fine too.
Have a project in mind?
Tell us what you are planning. We will outline what is involved, which disciplines it needs and what the next step is. No obligation, and we reply within one business day.
- Phone
- (416) 660-4960
- info@homefreshair.ca
- Office
- 17817 Leslie St, Suite 49
Newmarket, ON L3Y 8C6 - Hours
- Mon–Fri, 9 am–5 pmSat–Sun, Closed
Your details go straight to our team, never to a mailing list. Attach drawings or photos when we reply.